
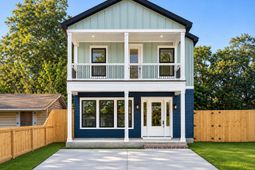
2004 Forest Avenue | North Charleston | $555,000
SHOW DETAILS
2004 Forest Avenue
North Charleston, SC 29405
$555,000
4
BEDS
3.5
BATHS
2,346
SQ. FT.
2004 Forest AvenueNorth Charleston, SC 29405
For SALE
Single Family
ACTIVE
$555,000
EST. 1,397.06/MO CALCULATE
4
BEDS
3.5
BATHS
2,346
SQ. FT.
Property Description
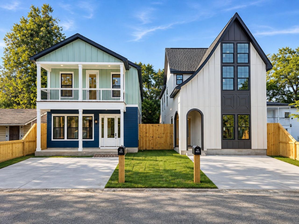
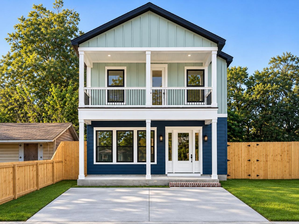
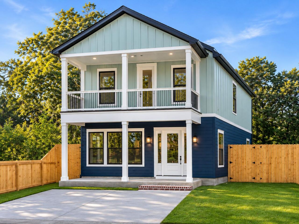
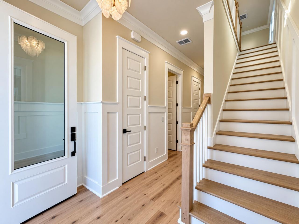
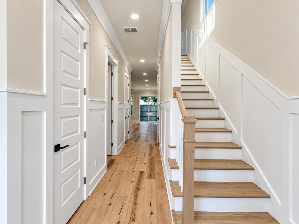
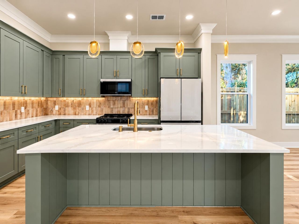
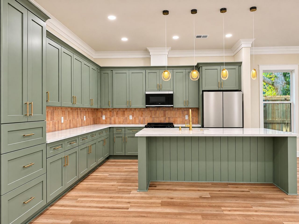
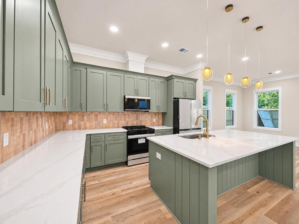
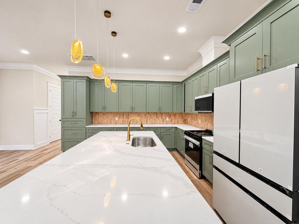
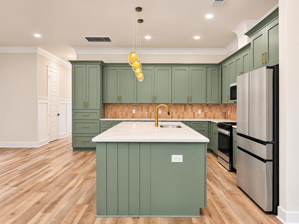
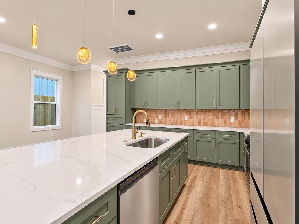
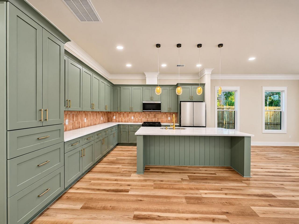
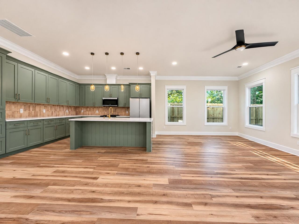
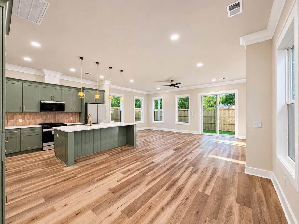
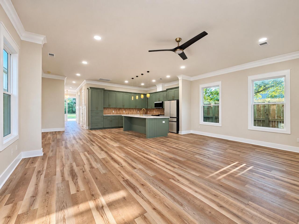
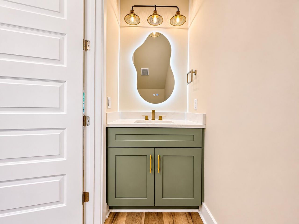
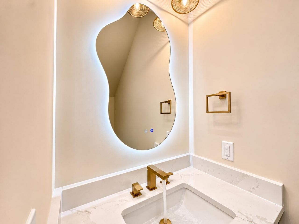
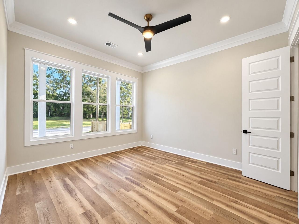
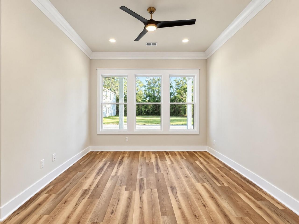
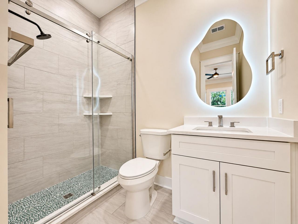
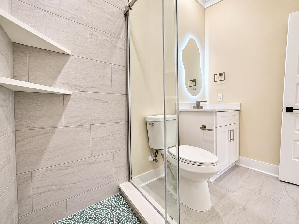
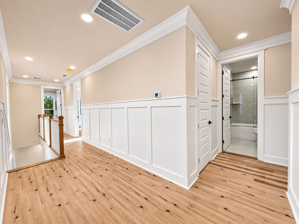
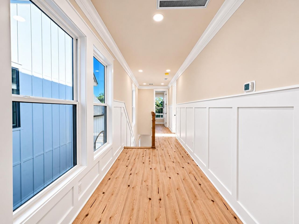
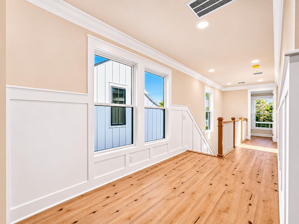
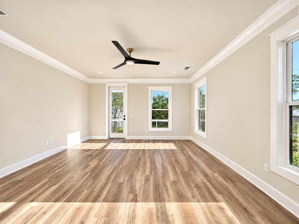
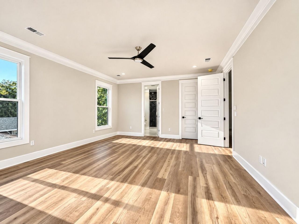
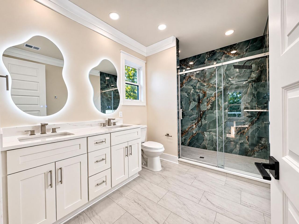
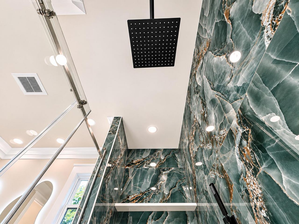
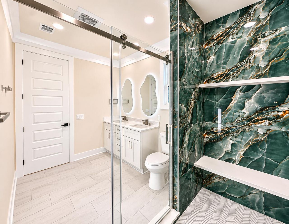
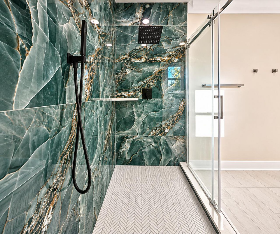
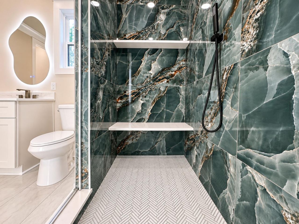
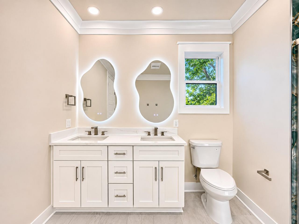
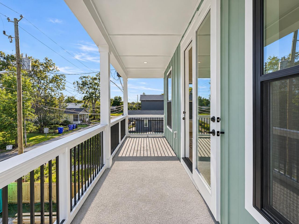
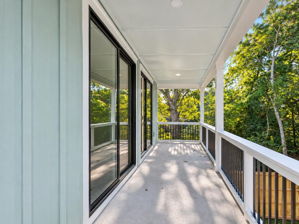
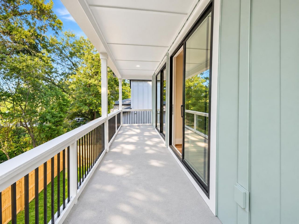
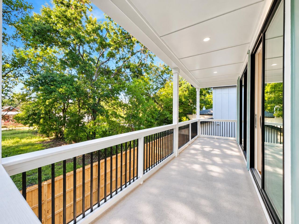
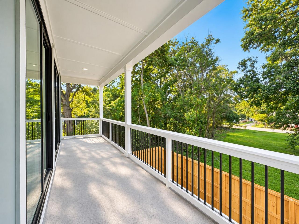
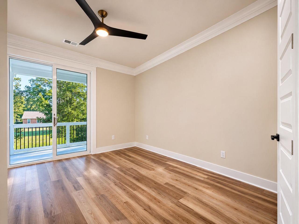
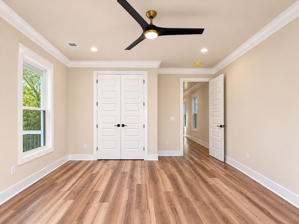
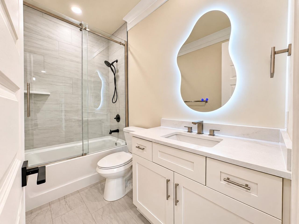
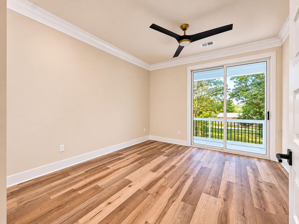
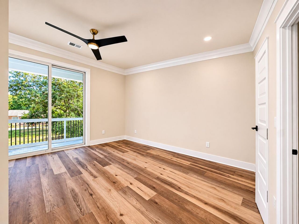
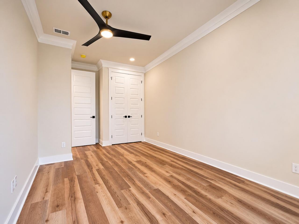
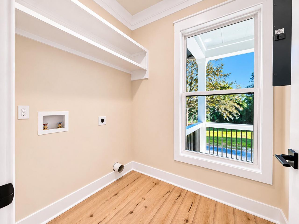
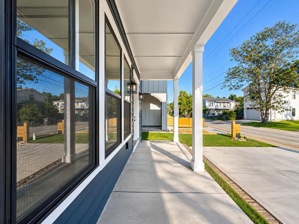
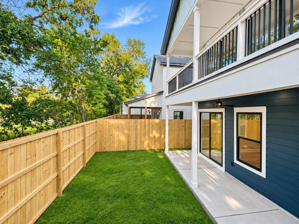
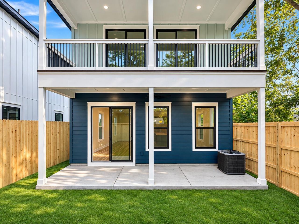
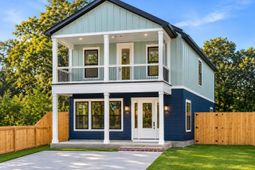
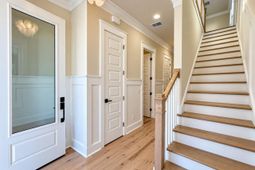
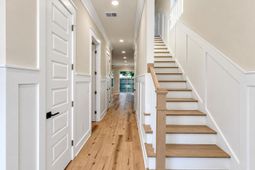
STUNNING 2026 NEW CONSTRUCTION IN THE GROWING UNION HEIGHTS NEIGHBORHOOD!Welcome to 2004 Forest Avenue, a beautifully designed two-story home offering 4 bedrooms, 3.5 bathrooms, and 2,346 square feet of thoughtfully designed living space. Combining modern elegance with Lowcountry charm, this exceptional new construction home features designer finishes, an inviting open floor plan, and multiple covered outdoor living spaces.From the moment you arrive, you'll appreciate the striking two-tone exterior, charming double front porches, and spacious driveway. Step inside to discover beautiful wood-look flooring, custom board-and-batten wall detailing, elegant crown molding, recessed lighting, and an abundance of natural light throughout.The first floor offers a spacious open-concept lroom, dining area, and stunning kitchen designed for everyday living and entertaining. The kitchen is truly a showstopper, featuring gorgeous sage-green shaker cabinetry, quartz countertops, a stylish tile backsplash, modern appliances, elegant gold fixtures, designer pendant lighting, and an oversized center island. This level also includes a generously sized bedroom, a full bathroom with a beautifully tiled walk-in shower and glass enclosure, and a convenient separate half bath for guests. Sliding glass doors lead to a covered rear patio overlooking the private fenced backyard, creating a seamless connection between indoor and outdoor living.The second floor features three additional bedrooms and two full bathrooms, including a spacious primary suite with a luxurious spa-inspired bathroom showcasing a double vanity, illuminated designer mirrors, and an impressive walk-in shower with dramatic floor-to-ceiling tile, rainfall showerhead, and frameless glass enclosure. A second full bathroom features a stylish vanity, illuminated mirror, and tub-and-shower combination. The upstairs hallway is enhanced by beautiful custom board-and-batten detailing, while additional features include washer and dryer hookups, generous natural light, and modern ceiling fans. Sliding glass doors provide access to a spacious covered second-floor balcony, offering the perfect place to relax and enjoy the outdoors.Outdoor living is another highlight of this beautiful home, featuring covered front and rear porches on both levels, a private fenced backyard, and plenty of space to unwind or entertain.LOCATION, LOCATION, LOCATION! Situated in the growing Union Heights neighborhood of North Charleston, this property is surrounded by new construction and ongoing redevelopment. Enjoy convenient access to Downtown Charleston, Park Circle, Riverfront Park, popular restaurants, breweries, shopping, Charleston International Airport, and major highways. The area's continued revitalization and central location add to the appeal of this exciting neighborhood.Built in 2026, this exceptional home offers the perfect combination of modern style, quality finishes, a flexible floor plan with a first-floor bedroom and full bathroom, and beautiful indoor and outdoor living spaces.Don't miss your opportunity to own this stunning new construction home in one of North Charleston's evolving neighborhoods.
Property Details
- MLS ID26029679
- Property TypeResidential - Single Family
- Building Area Total2346
- CoolingCentral Air
- ExteriorCement Siding
- Exterior FeaturesBalcony
- FencingWood
- FlooringLuxury Vinyl
- HeatingCentral
- HeatingY/N1
- Home StyleContemporary
- Interior FeaturesHigh Ceilings, Kitchen Island, Walk-In Closet(s), Ceiling Fan(s)
- LaundryWasher Hookup, Electric Dryer Hookup
- Lot Dimensions0.07 acre(s)
- Lot Features0 - .5 Acre
- Lot Size0.07 Acres
- Other StructuresNo
- Parking FeaturesOff Street
- Patio And PorchCovered
- Roof TypeArchitectural
- SewerPublic Sewer
- Stories2.0
- UtilitiesCharleston Water Service, N Chas Sewer District, Dominion Energy
- WaterPublic
- Year Built2026
- acres0.07
Amenities
- High Ceilings
- Kitchen Island
- Walk-In Closet(s)
- Ceiling Fan(s)
- Balcony
Listed By / Shown By
Listed By
Agency Name: MDM Realty Group
Charleston Trident MLS
Shown By
Agent Name: Shannon Romanski
Agent Phone: (734) 255-5345
Agency Title: Carolina One Real Estate
Charleston Trident MLS


Web address QR Codes
2004 Forest Avenue
Shannon Romanski
©OneHomeValue
Ask A Question 2004 Forest Avenue, North Charleston, SC 29405


Privacy Policy / DMCA Notice / ADA Accessibility


This site is hosted, designed and copyright
© 1994 - 2026 by
Delta Media Group, Inc. -- Patent Pending --